Description
*** Englisch text below ***
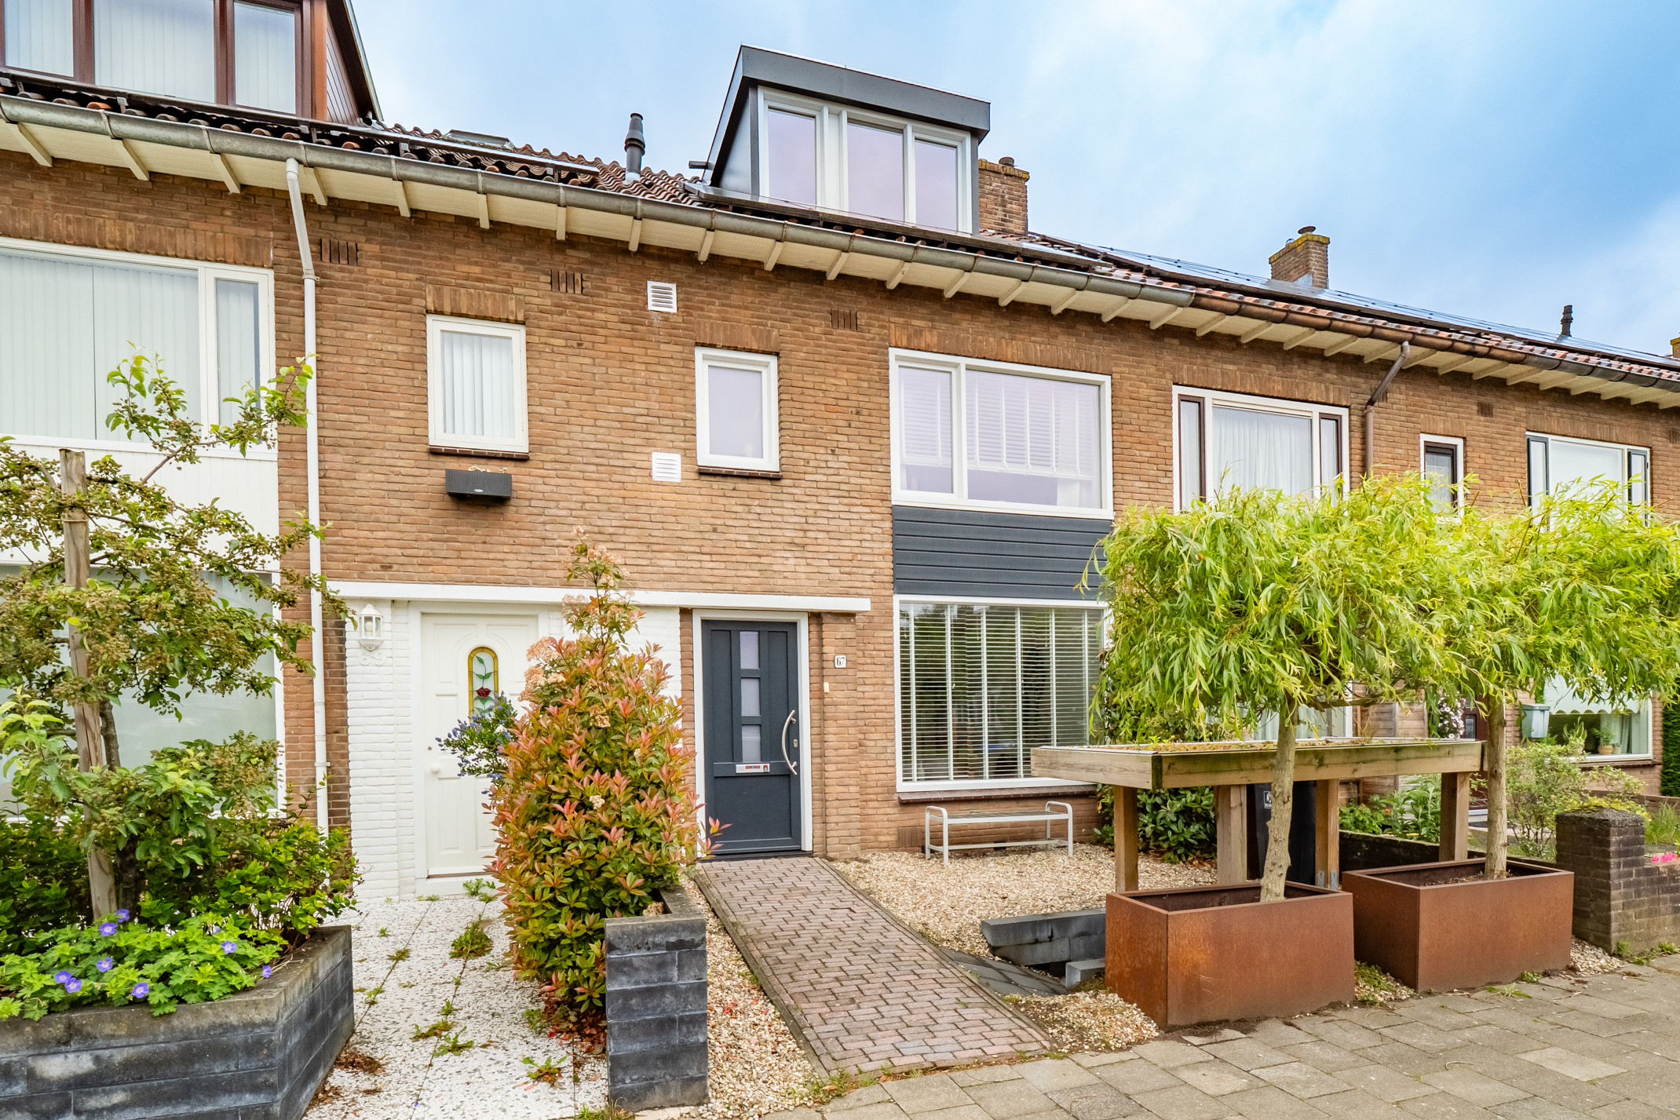
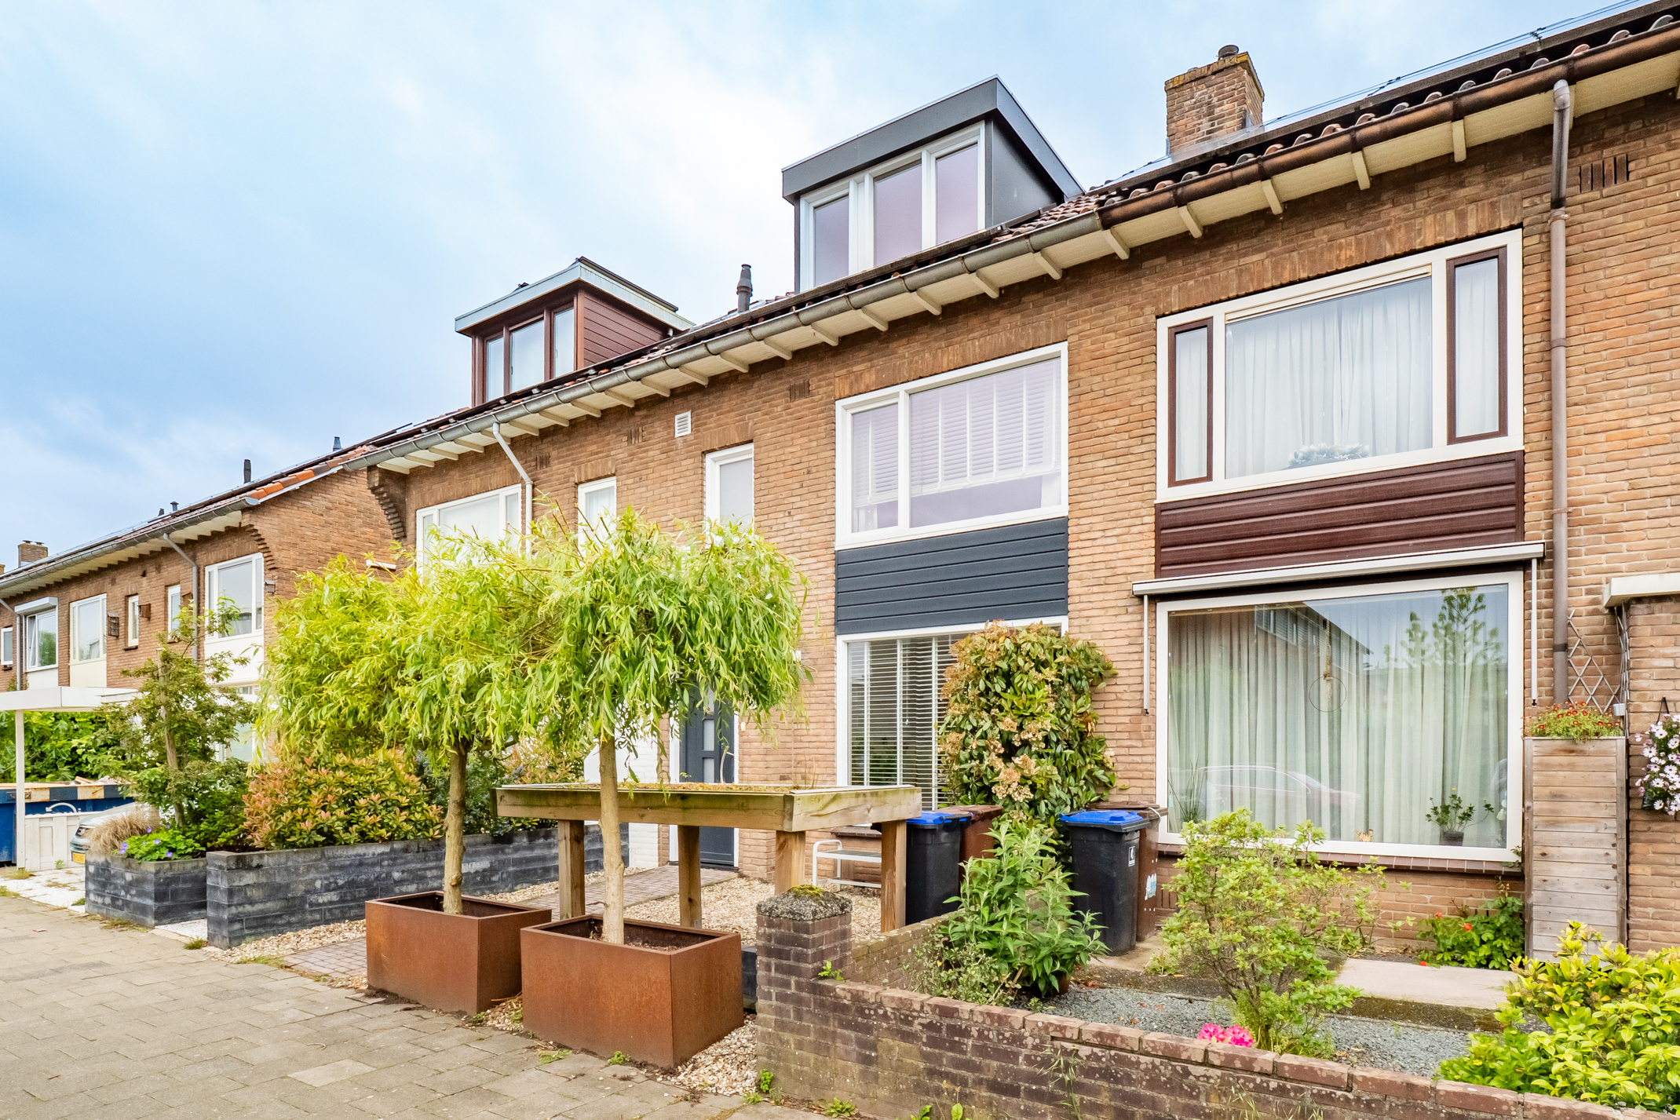
Praktische eengezinswoning in de geliefde wijk Hoograven te koop aangeboden. Deze woning beschikt over drie slaapkamers en een ruime achtertuin, ideaal voor comfortabel wonen. Dankzij de gunstige ligging is het centrum van Utrecht binnen enkele minuten fietsen te bereiken. Daarnaast zijn het openbaar vervoer en de belangrijkste uitvalswegen uitstekend bereikbaar.
Begane grond:
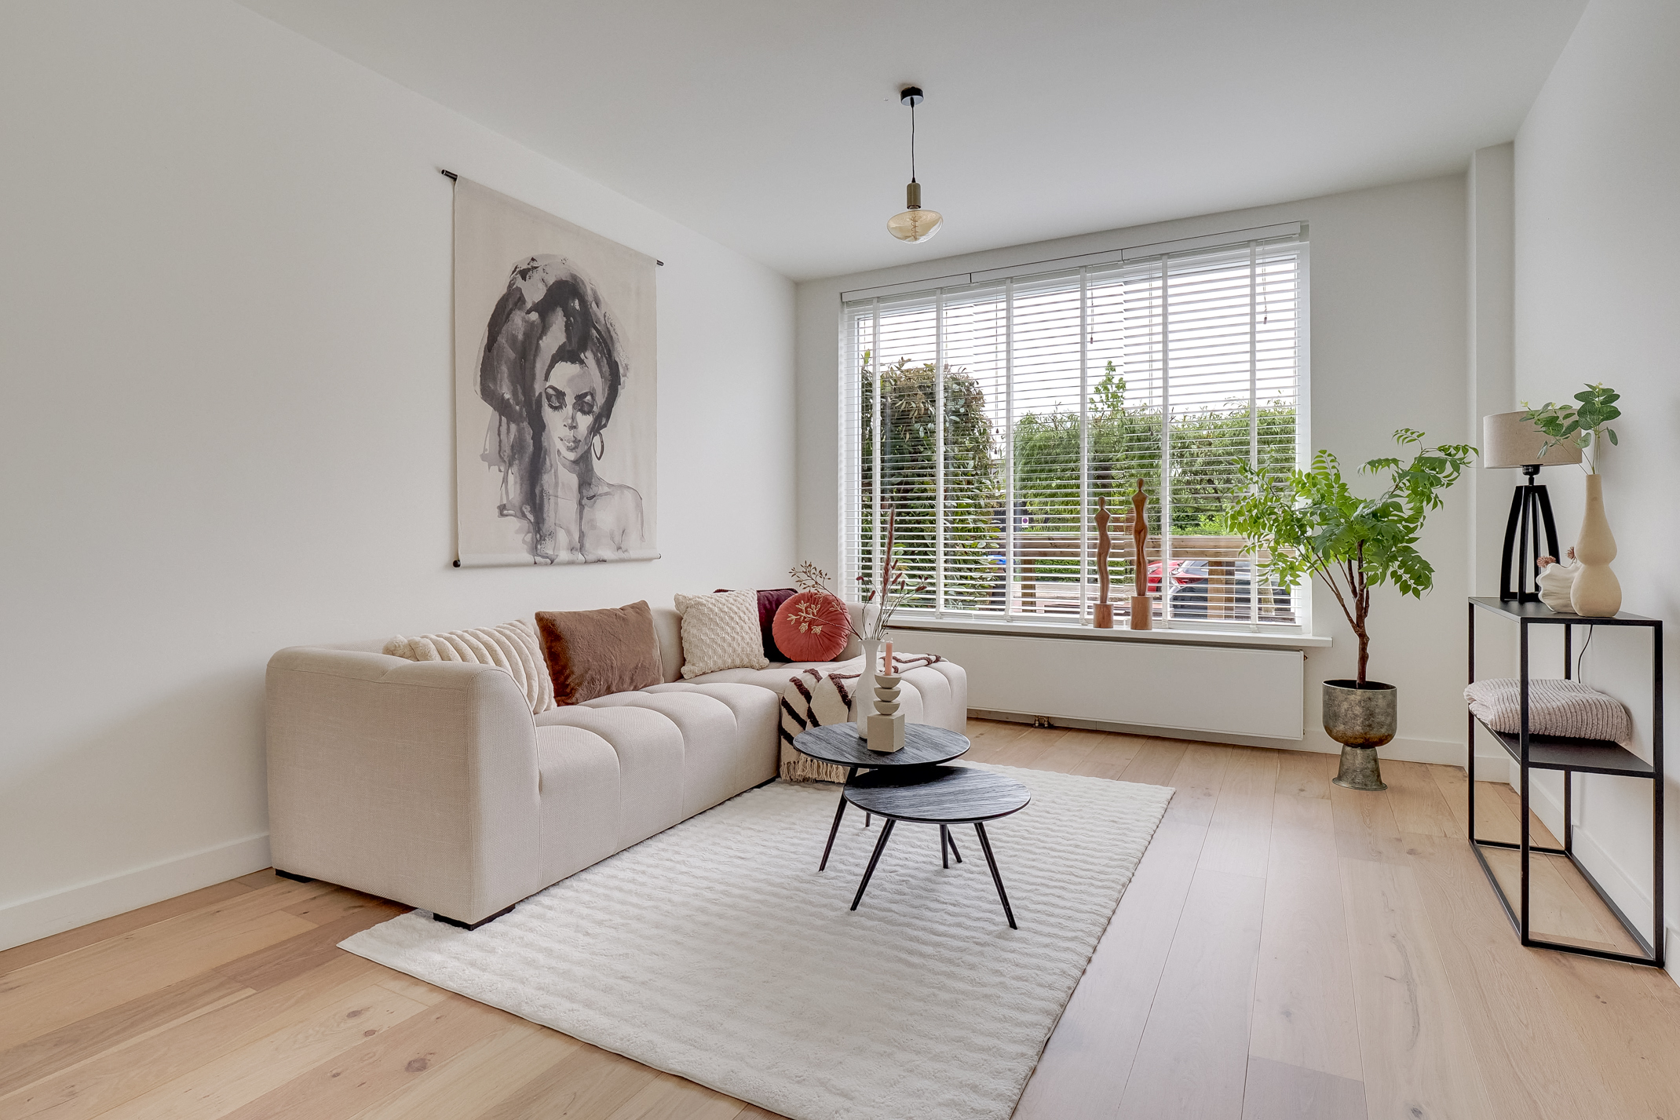
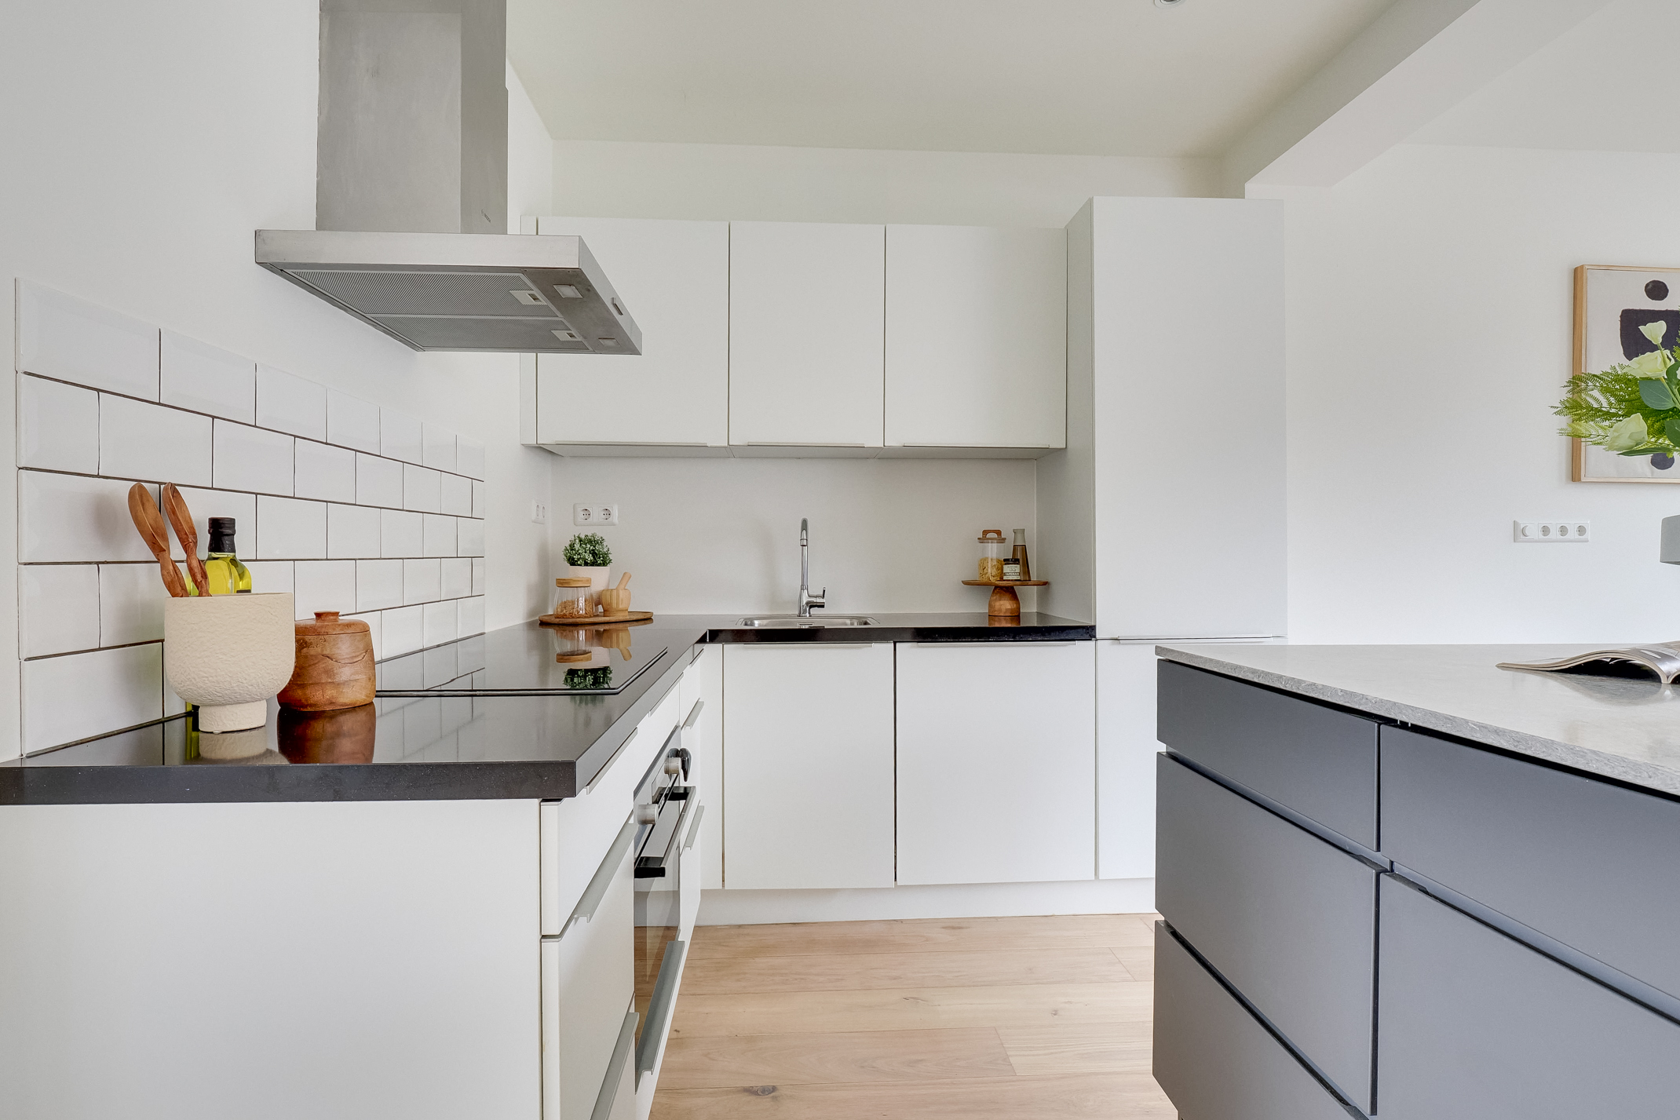
Via de voortuin is de woning te bereiken. De voordeur biedt toegang tot de hal met de trapopgang naar de verdieping, een bergkast, een wc en de woonkamer. Het zitgedeelte is aan de voorzijde gesitueerd, met aan de achterzijde de moderne keuken en eethoek. Door de recente uitbouw is de woonverdieping erg ruim. De keuken is voorzien van alle gemakken, zoals een koelkast, een vriezer, een combi-magnetronoven, een vaatwasser, een inductiekookplaat en een afzuigkap. Vanuit de eethoek is de op het westen gerichte achtertuin te bereiken. Achterin de tuin is een berging aanwezig die toegang biedt tot de steeg.
1e verdieping:
Via de trapopgang is de overloop te bereiken met toegang tot de twee slaapkamers, een aparte wc, de trapopgang naar de zolder en de badkamer. De badkamer is voorzien van een bad, een douche, een dubbele wastafel met meubel en een designradiator.
2e verdieping:
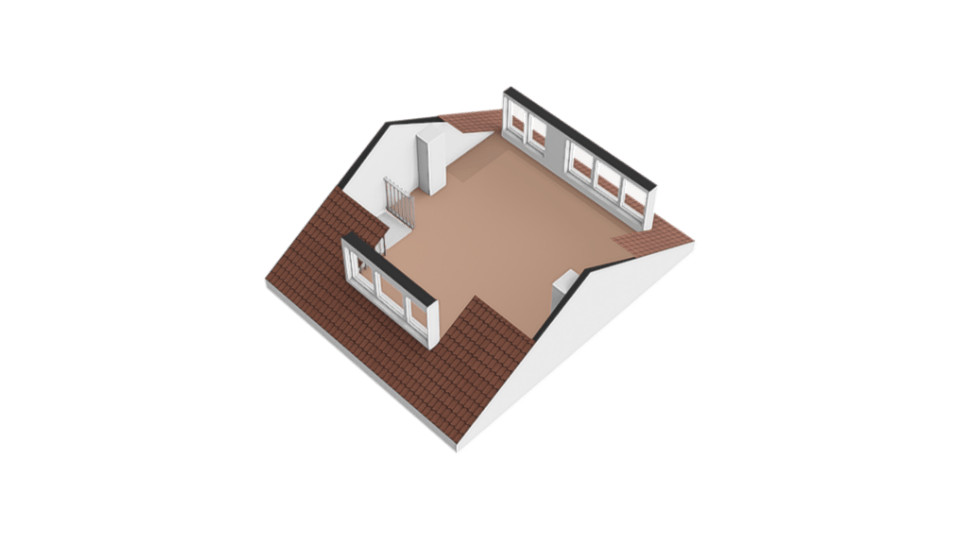
Via de trapopgang is de zolderkamer te bereiken met de aansluiting voor de wasmachine, een werkplek en slaapgelegenheid.
***
A practical single-family home in the popular Hoograven neighborhood is offered for sale. This property features three bedrooms and a spacious backyard, ideal for comfortable living. Thanks to the favorable location, the center of Utrecht can be reached within a few minutes by bike. In addition, public transport and major roads are easily accessible.
Ground floor:
The property can be accessed via the front garden. The front door leads to the hallway with the staircase to the upper floor, a storage closet, a toilet, and the living room. The seating area is situated at the front, with the modern kitchen and dining area at the back. Due to the recent extension, the living floor is very spacious. The kitchen is equipped with all conveniences, such as a refrigerator, a freezer, a combination microwave oven, a dishwasher, an induction hob, and an extractor hood. From the dining area, the west-facing backyard can be reached. At the back of the garden, there is a storage shed that provides access to the alley.
1st floor: Via the staircase, the landing can be reached with access to the two bedrooms, a separate toilet, the staircase to the attic, and the bathroom. The bathroom is equipped with a bathtub, a shower, a double sink with a cabinet, and a designer radiator. 2nd floor: Via the staircase, the attic room can be reached with a connection for the washing machine, a workspace, and sleeping facilities.
Features
Address Details
- Street name
- Duurstedelaan
- House number
- 67
- Zipcode
- 3525 AN
- City
- Utrecht
Transfer details
- Asking price
- € 550.000,- k.k.
- Status
- New
Construction
- Type of object
- House
- House kind
- Single family house
- House type
- Terraced house
- Year of construction
- 1956
- Building type
- Existing construction
Surface areas and volume
- Usable area
- 106 m²
- Plot area
- 143 m²
- Volume area
- 363 m³
Layout
- Number of rooms
- 4 rooms
- Number of bedrooms
- 3 bedrooms
- Number of bathrooms
- 1 bathroom
- Number of stories
- 3 stories
- Facilities
- mechanical ventilation, TV via cable, sunblind, sliding door, solar panels
Energy
- Energy class
- C
- Energy label end date
- 01-05-2035
Exterior space
- Location
- in residential area
- Garden location
- West
- Type of storage
- Detached stone storage
- Storage facilities
- equipped with electricity
Garage
- Garage type
- none
View location
360 degrees
Interhouse makelaars
Monday till Friday 9:00-17:30 Outside office hours by appointment.
Interested or questions?
Help with selling or letting?
We are curious about your story and are happy to think along with you about your housing or real estate plans. Get in touch and discover what we can do for you.