Description
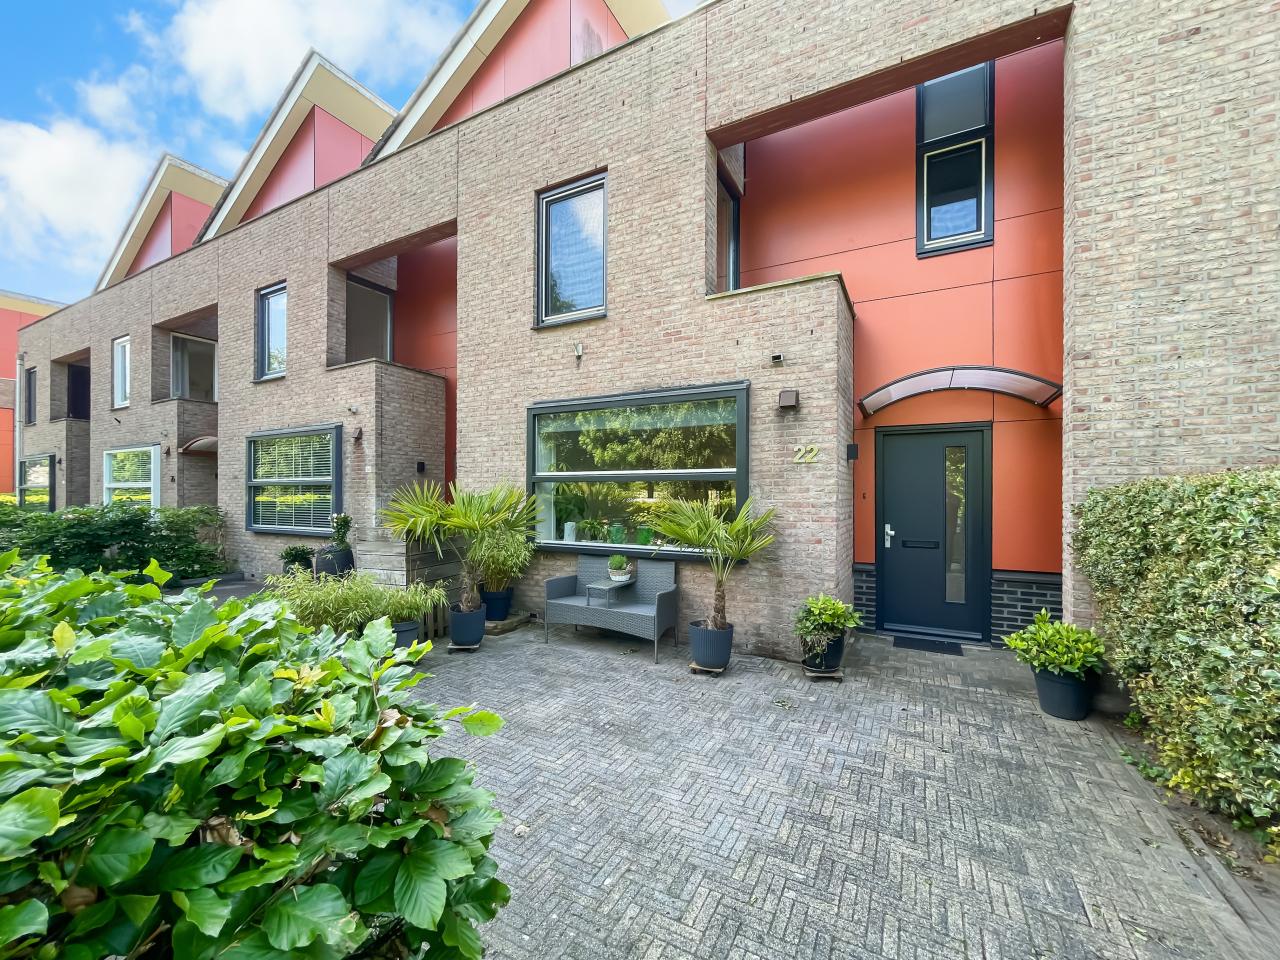
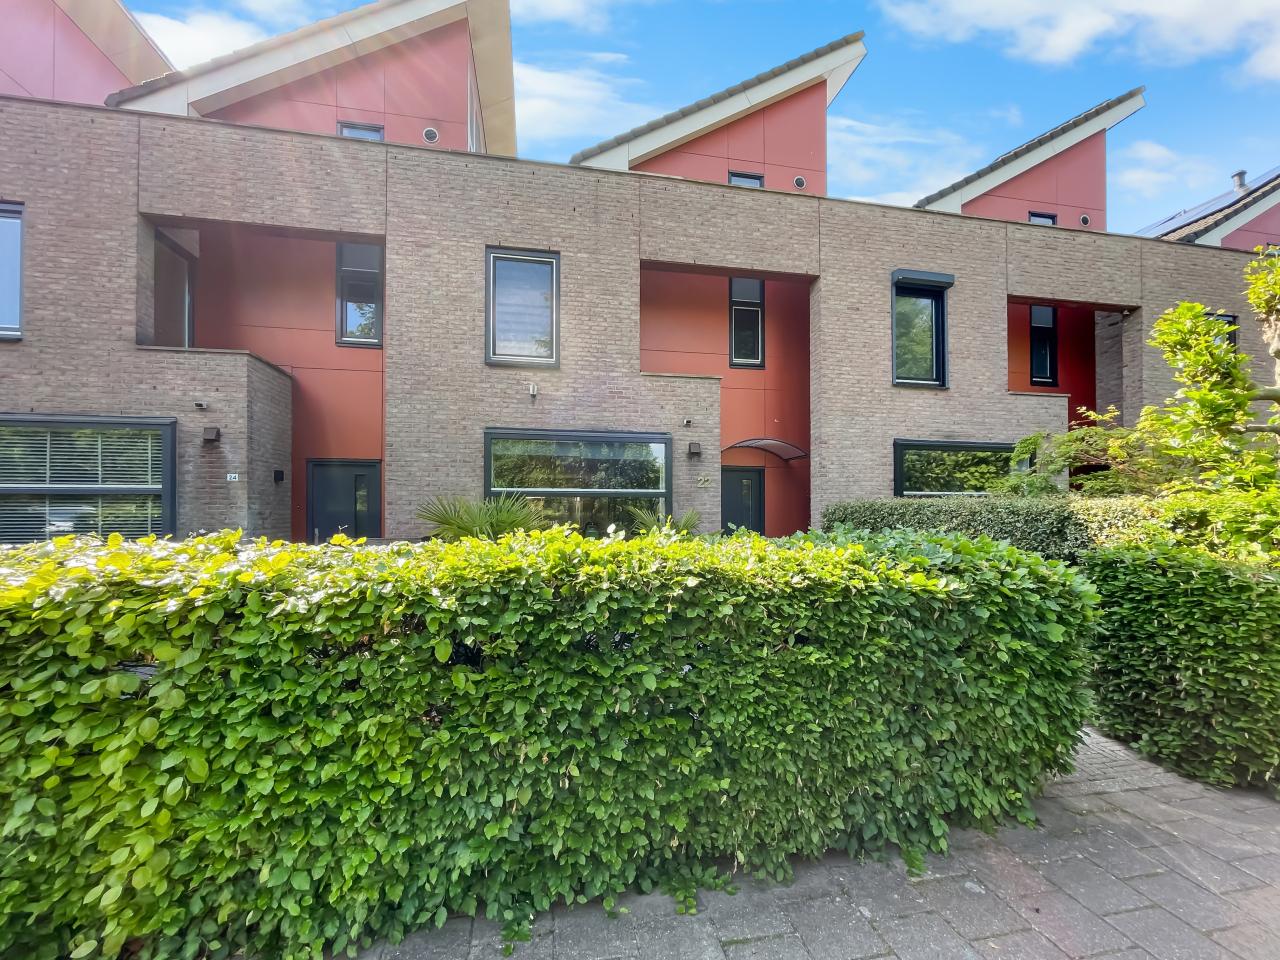
Spacious, excellently maintained FURNISHED townhouse with four bedrooms, a sunny garden, and a fantastic unobstructed view of the city park, located in the popular residential area “De Landerijen” in Lelystad. This move-in ready home combines comfort, space, and a beautiful location with all daily amenities within easy reach.
The beautifully landscaped west-facing backyard is a wonderful place to relax and enjoy the afternoon and evening sun. Thanks to the spacious veranda and the practical canopy at the storage shed, outdoor living is comfortable here all year round.
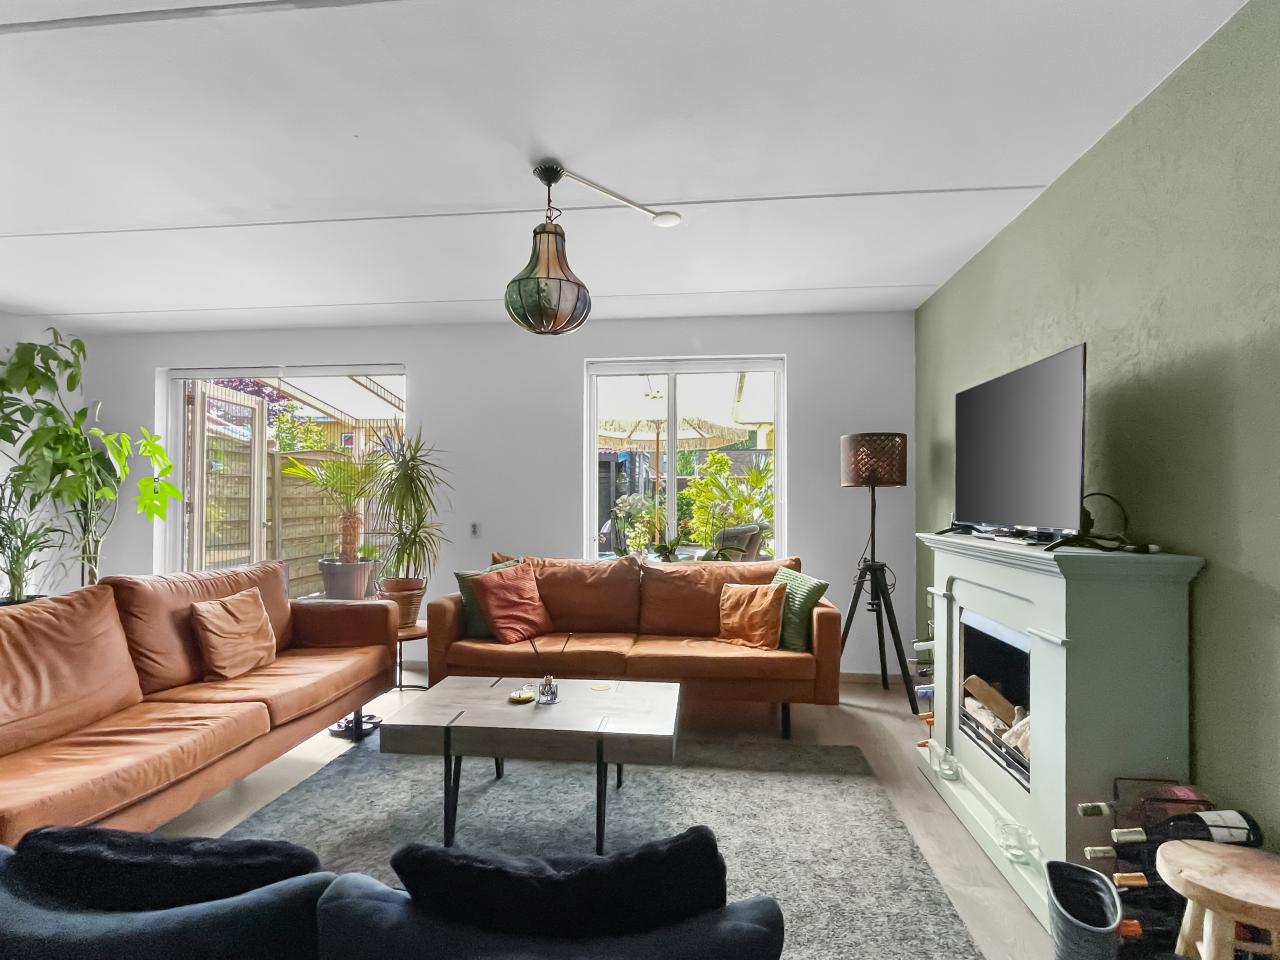
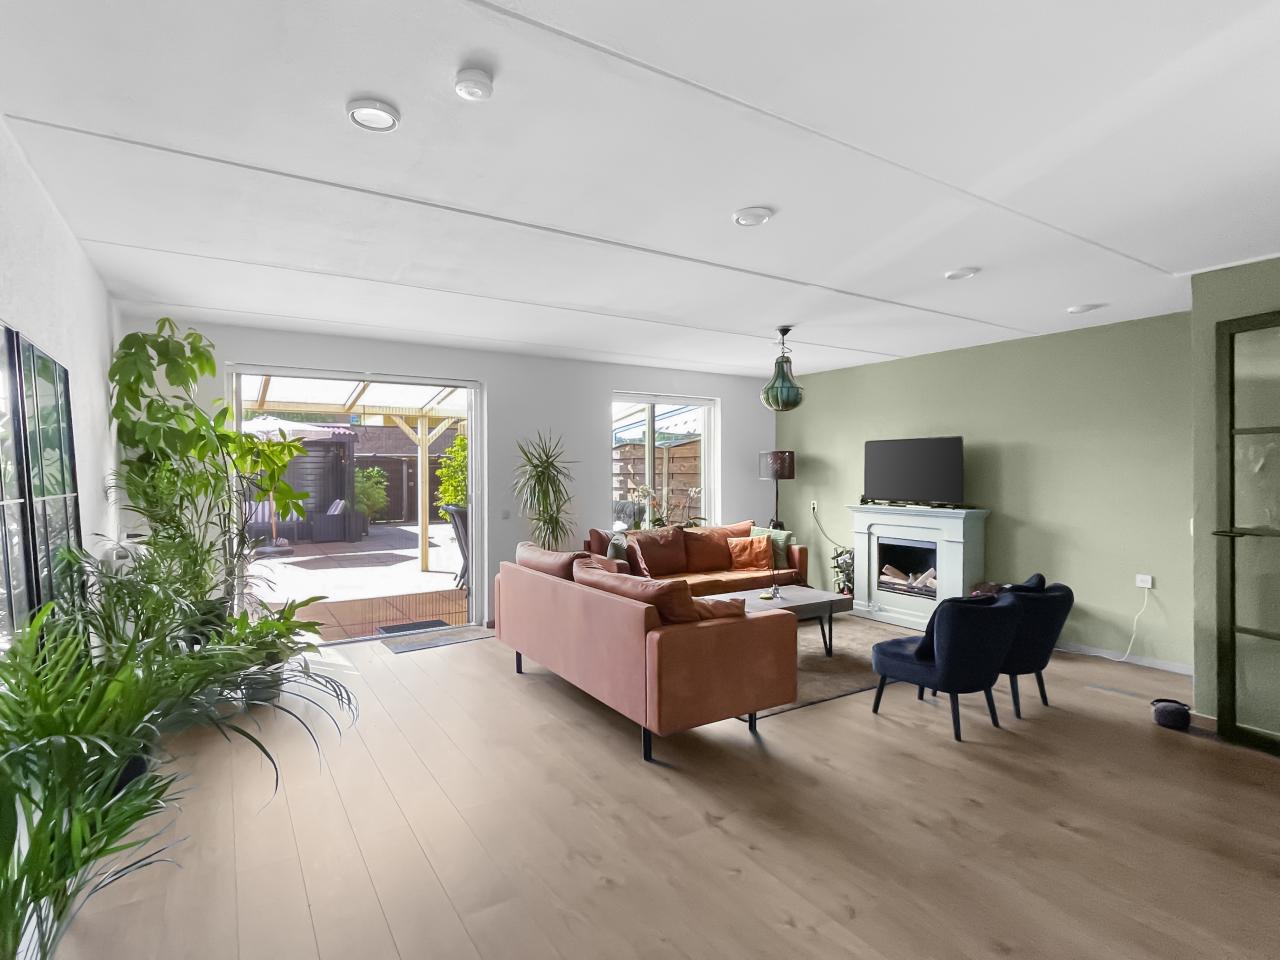
Inside, the home features a generous, garden-oriented living room with French doors opening onto the garden, allowing the indoors and outdoors to flow seamlessly into one another. The modern open kitchen at the front of the house is stylishly finished and equipped with various luxury built-in appliances, including a refrigerator, freezer, oven, dishwasher, induction hob, and extractor hood.
On the first floor, there are three spacious bedrooms and a modern, fully tiled bathroom with a walk-in shower, vanity unit, and second toilet. The second floor offers a surprisingly spacious attic floor with a generous fourth bedroom and practical space for a washing machine and dryer.
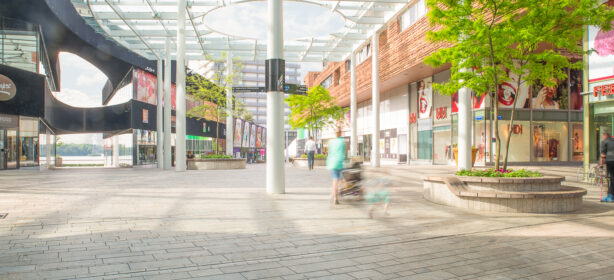
The home is situated in one of Lelystad’s most sought-after neighborhoods: green, spacious, and particularly child-friendly. In the immediate vicinity, there are various amenities such as the Lelycentre shopping center, supermarkets, healthcare facilities, a library, and several primary schools, including De Meander, 3Sprong, and De Lispeltuut. Additionally, there are plenty of sports and recreational opportunities nearby, including sports clubs, walking routes, and the nearby recreational area Het Gelderse Hout. Public transport and arterial roads leading to the Randstad are also quickly and easily accessible.
Ground floor
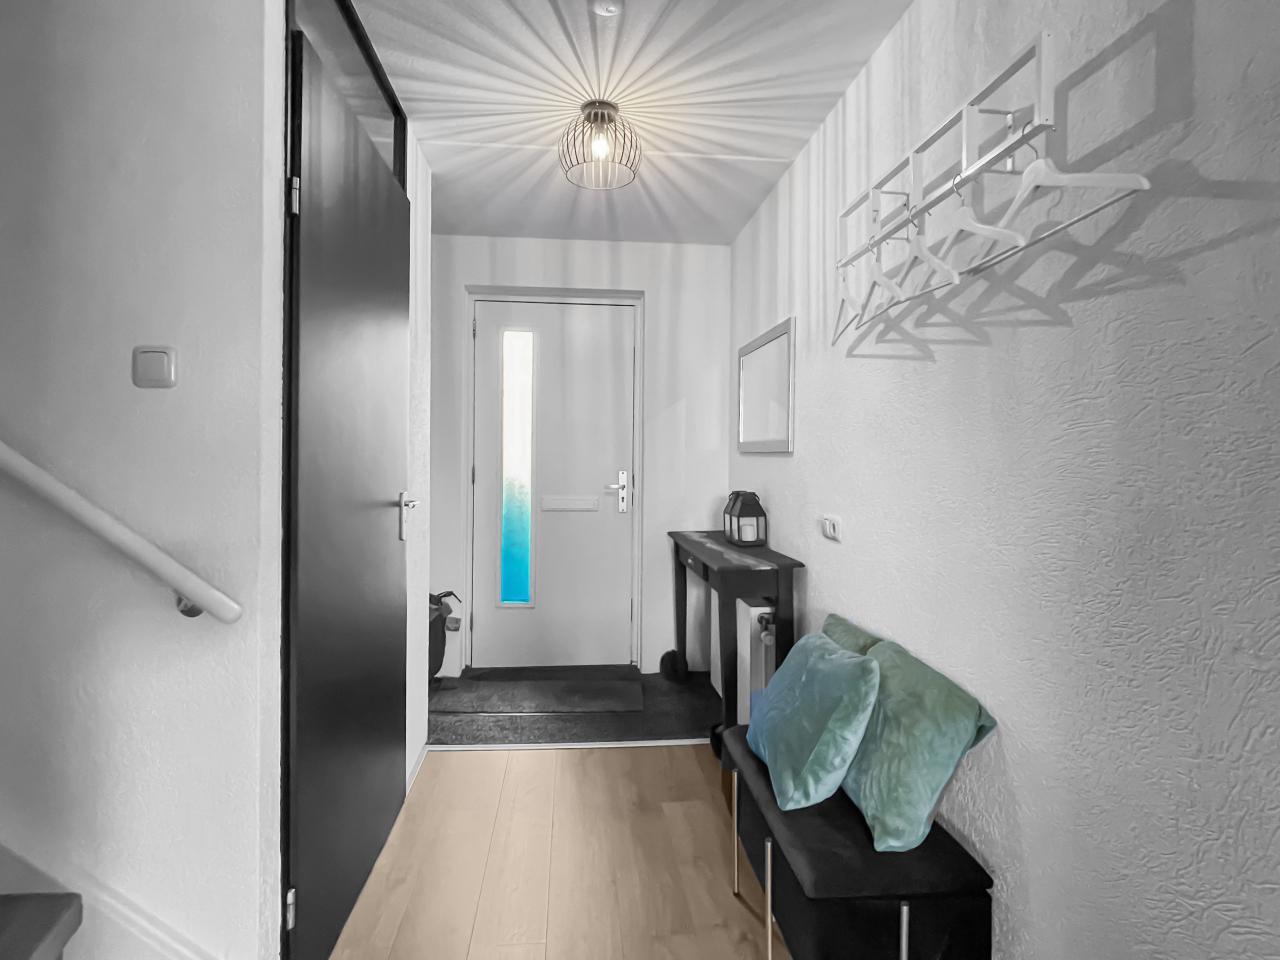
Entrance, hall with toilet, spacious garden-facing living room with under-stairs cupboard and French doors to the veranda and back garden. The luxurious open kitchen at the front is fully equipped with various built-in appliances. The entire ground floor features tasteful laminate flooring.
First floor
Landing, three good-sized bedrooms, one of which has a built-in wardrobe, and a modern bathroom with a walk-in shower, vanity unit, and second toilet. All bedrooms are finished with neat laminate flooring.
Second floor
Spacious attic floor of approximately 30 m² with a landing area for a washing machine and dryer and a very spacious fourth bedroom.
Garden
The front garden facing northeast offers a beautiful view of the city park. The beautifully landscaped back garden, approximately 10 meters deep and 6 meters wide, faces perfectly west and features a spacious veranda of approximately 22 m², a covered area by the storage shed, and a detached storage shed of approximately 10 m². Key Features
* Move-in ready and excellently maintained home
* Energy label A
* Modern kitchen installed in 2018
* Four full-sized bedrooms
* Spacious attic floor
* Beautiful location overlooking the city park
* Sunny west-facing backyard
* Veranda and additional covered area present
* Close to shops, schools, sports facilities, and healthcare
* Good accessibility to arterial roads and public transport
Features
Address Details
- Street name
- Ekenstein
- Zipcode
- 8226RH
- City
- Lelystad
Transfer details
- Rent price
- € 2.650,- per month Excluding utilities
- Deposit
- € 4.200,-
- Status
- For rent
- Interior
- Furnished
- Acceptance date
- 15-07-2026
Construction
- Type of object
- House
- House kind
- Single family house
- House type
- Terraced house
- Year of construction
- 2002
Surface areas and volume
- Usable area
- 170 m²
Layout
- Number of rooms
- 5 rooms
- Number of bedrooms
- 4 bedrooms
- Number of bathrooms
- 1 bathroom
- Facilities
- garden, basement
Energy
- Energy class
- A+
Exterior space
- Garden location
- West
View location
Interhouse makelaars
Monday till Friday 9:00-17:30. Please note: Visiting this sub office is only possible by appointment.
Interested or questions?
Help with selling or letting?
We are curious about your story and are happy to think along with you about your housing or real estate plans. Get in touch and discover what we can do for you.